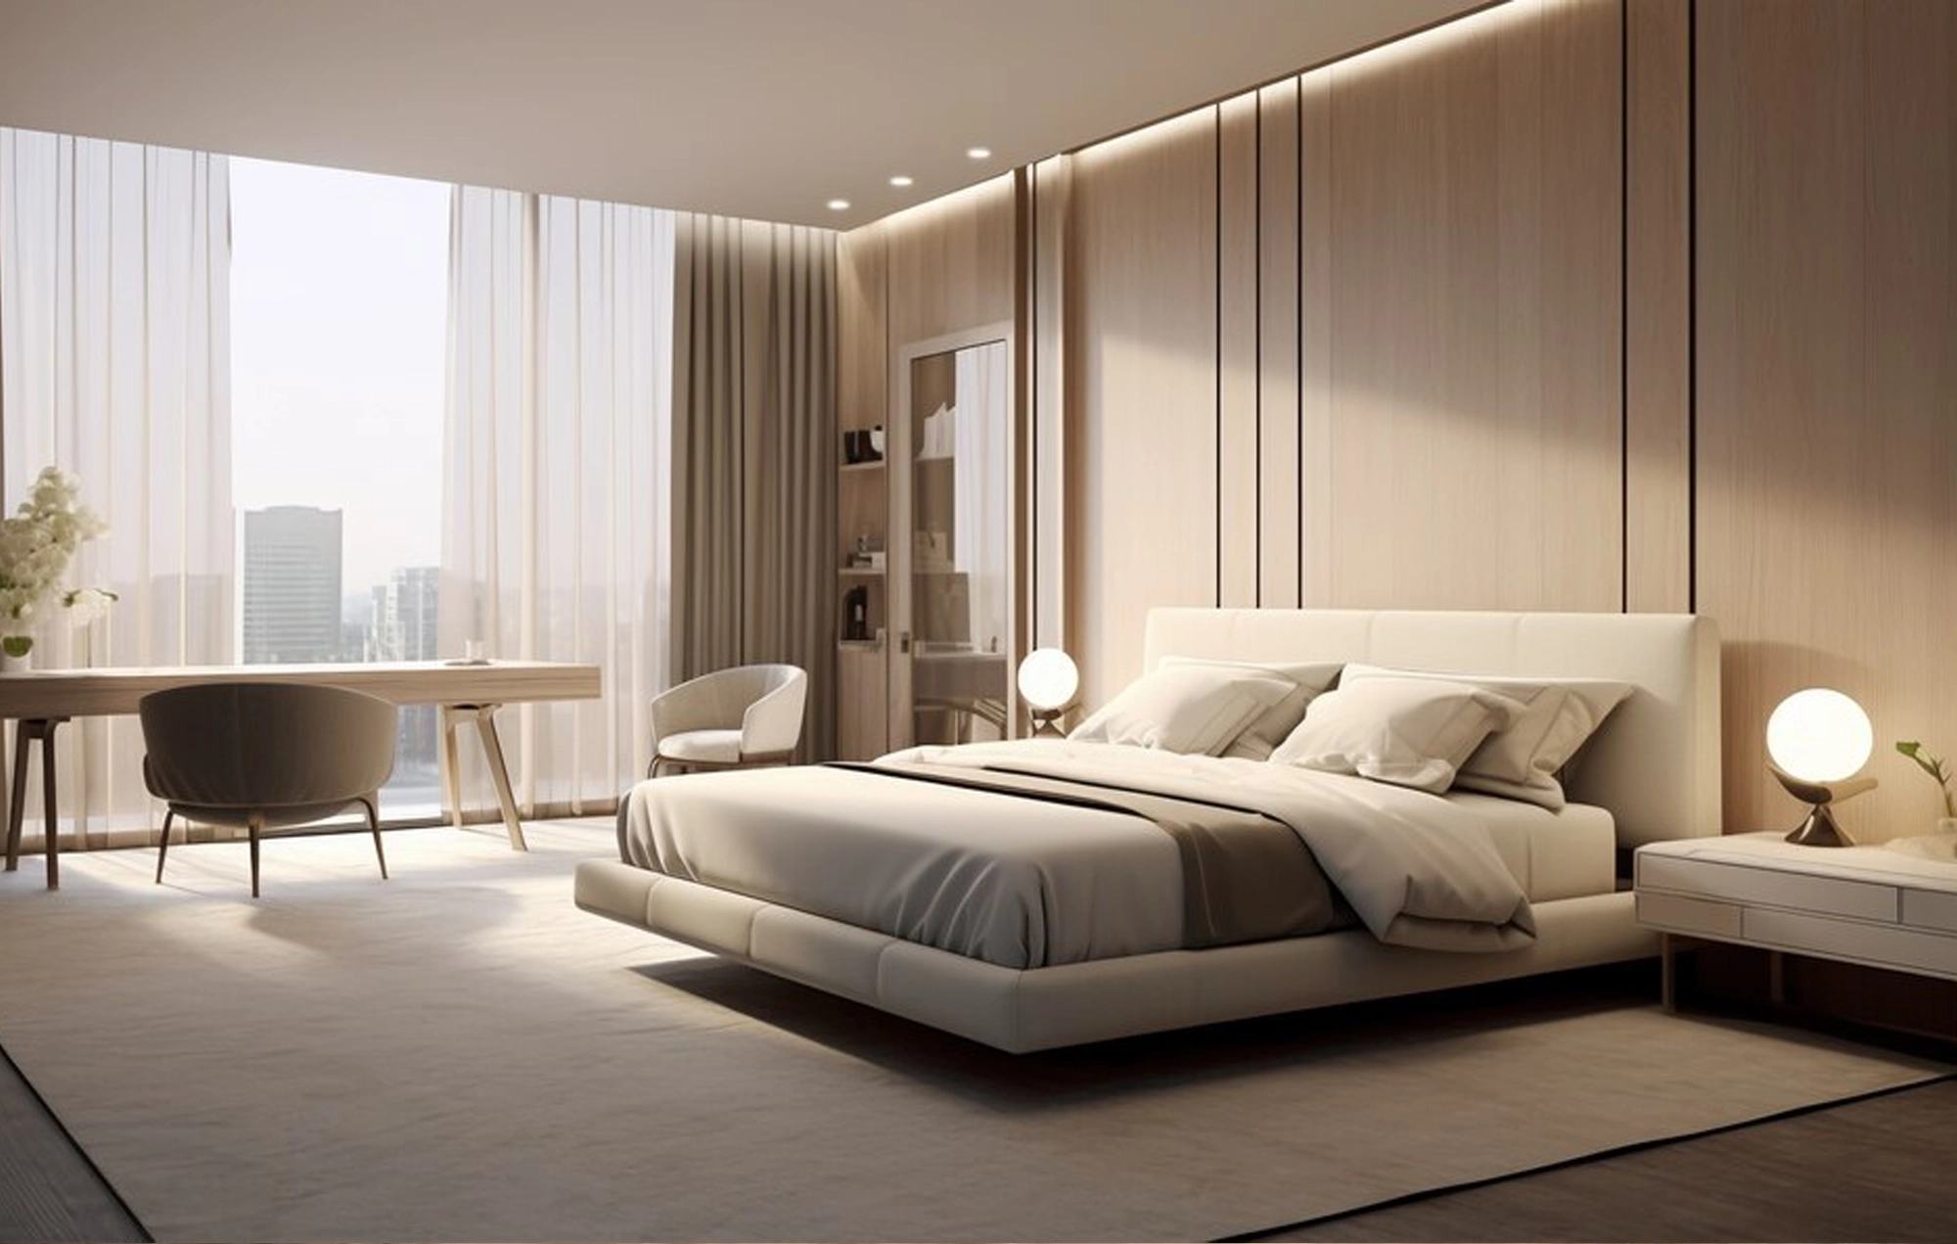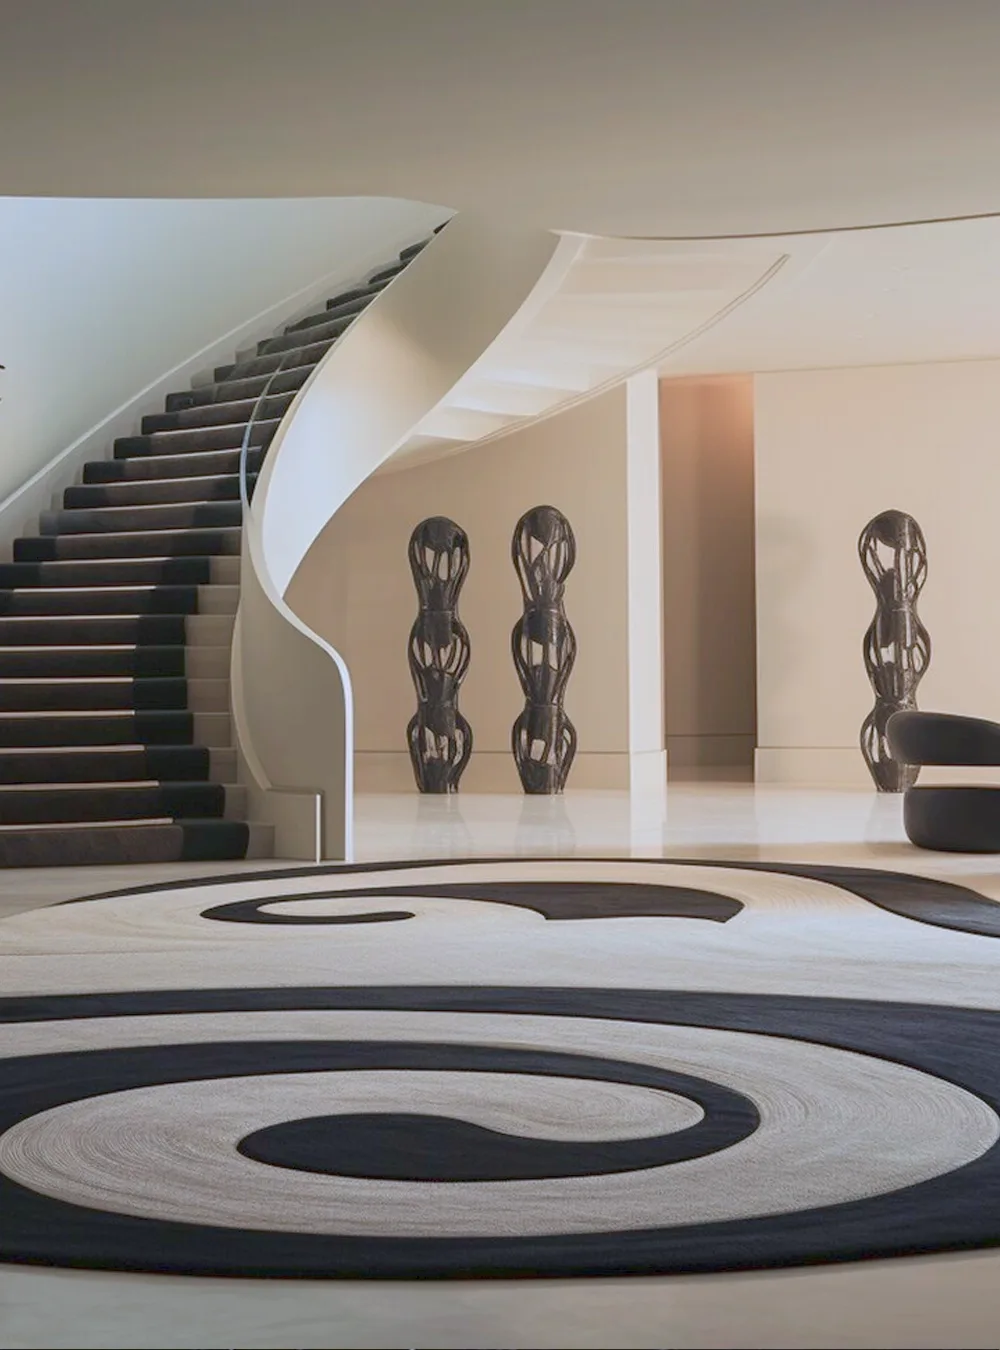
Good residential interior design starts with how you use a home, not with a style. Where the morning light lands, who cooks, how much has to be stored out of sight, whether the dining table is for guests or homework — those answers shape the plan long before a colour is chosen.
What we design
- Full-home schemes for apartments, villas and independent houses.
- Single rooms — kitchens, primary bedrooms, living and dining spaces.
- Space planning and layout changes that recover light, storage and usable floor area.
- Bespoke joinery, wardrobes and storage built to the millimetre of the space available.
- Lighting design, material and finish palettes, and the furniture that goes with them.
From concept to handover
We begin with a brief and a survey, then develop layouts and a material direction you can react to. Once the concept is agreed we produce the technical drawings your contractor builds from, and stay involved through procurement and installation — so the home that gets delivered is the one that was approved.
Designed to last
A home is lived in hard. We specify finishes that take daily use, plan storage for what you actually own, and keep the scheme quiet enough that it still reads well in five years. The result is a home that feels considered rather than decorated.
Tell us about your home and we will talk through what is possible within your budget.