
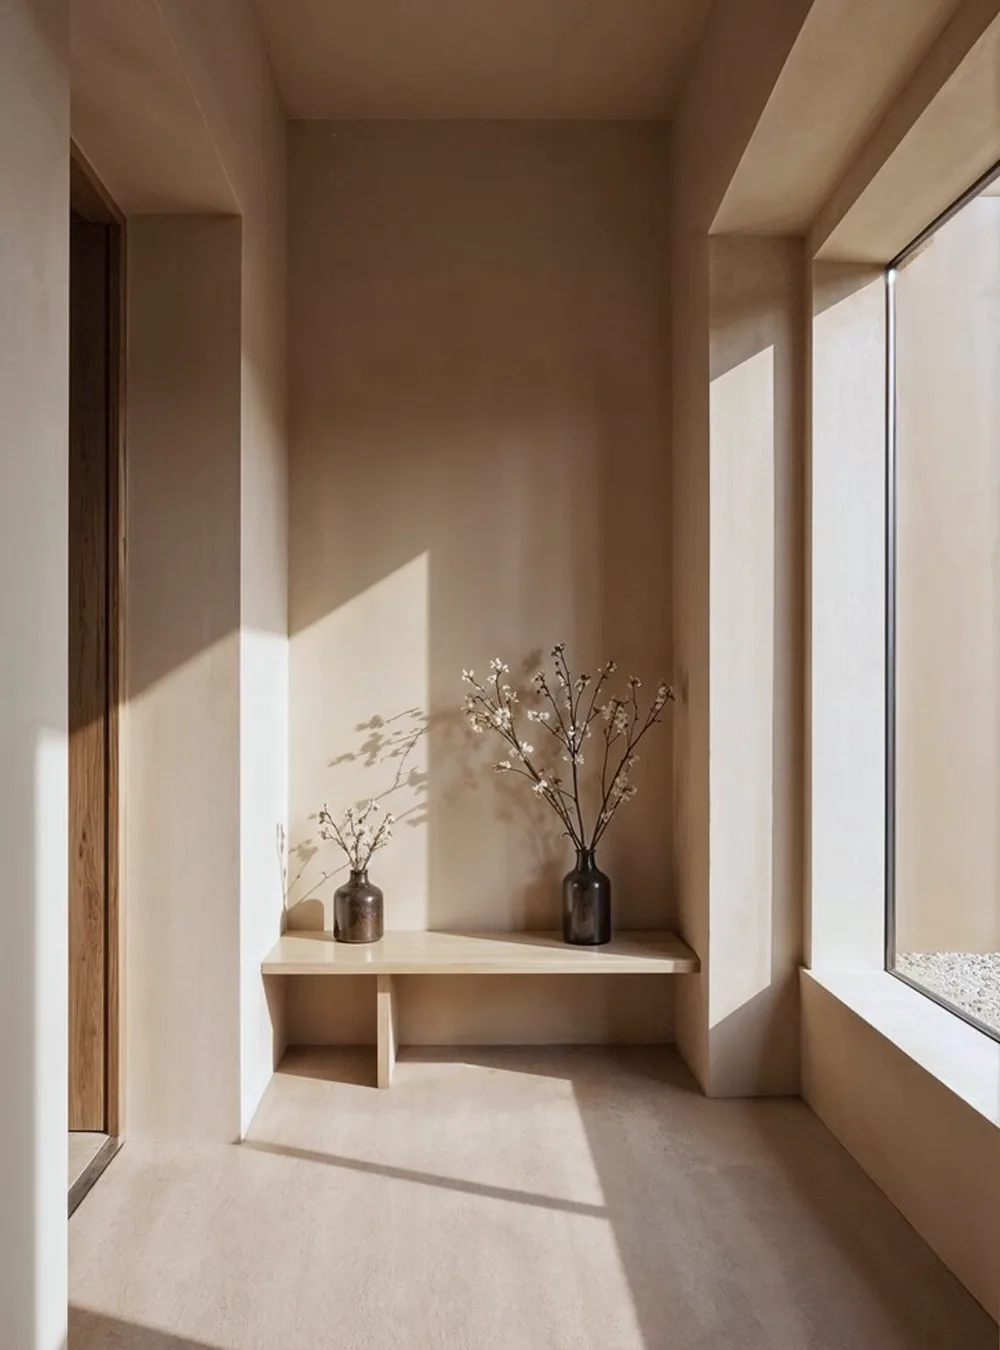
Hospitality Interior

Hotels, restaurants and cafés designed for atmosphere and service flow — interiors guests remember and staff can work in.

What We Do

Rooms Guests Remember and Staff Can Work In

Hospitality interior design carries a commercial number and an emotional one at the same time. The room has to feel like somewhere worth staying — and it has to seat the right covers, let staff move without collisions, and still look right after a year of full service.

Hospitality interior design carries a commercial number and an emotional one at the same time. The room has to feel like somewhere worth staying in — and it has to seat the right covers, let staff move without collisions, and still look right after a year of full service.

Where we work

  • Hotels: lobbies, guest rooms, suites and corridors.
  • Restaurants, cafés and bars.
  • Lounges, banquet halls and event spaces.
  • Resort and boutique-stay interiors.

Atmosphere, planned rather than decorated

Mood comes from things that can be designed deliberately: layered lighting on dimmers, ceiling height handled honestly, acoustics that let a full room stay pleasant, and a material palette with enough texture to photograph well. We resolve those before styling, because styling cannot rescue a room that gets them wrong.

Service flow and operations

Seating layouts are planned for covers and turnover as well as comfort. Back-of-house routes, service stations, waiting areas and accessibility are designed alongside the guest experience, and finishes are specified for commercial cleaning and heavy use — because the interior has to survive being a business.

Opening or refurbishing a hospitality space? We would like to hear about it.
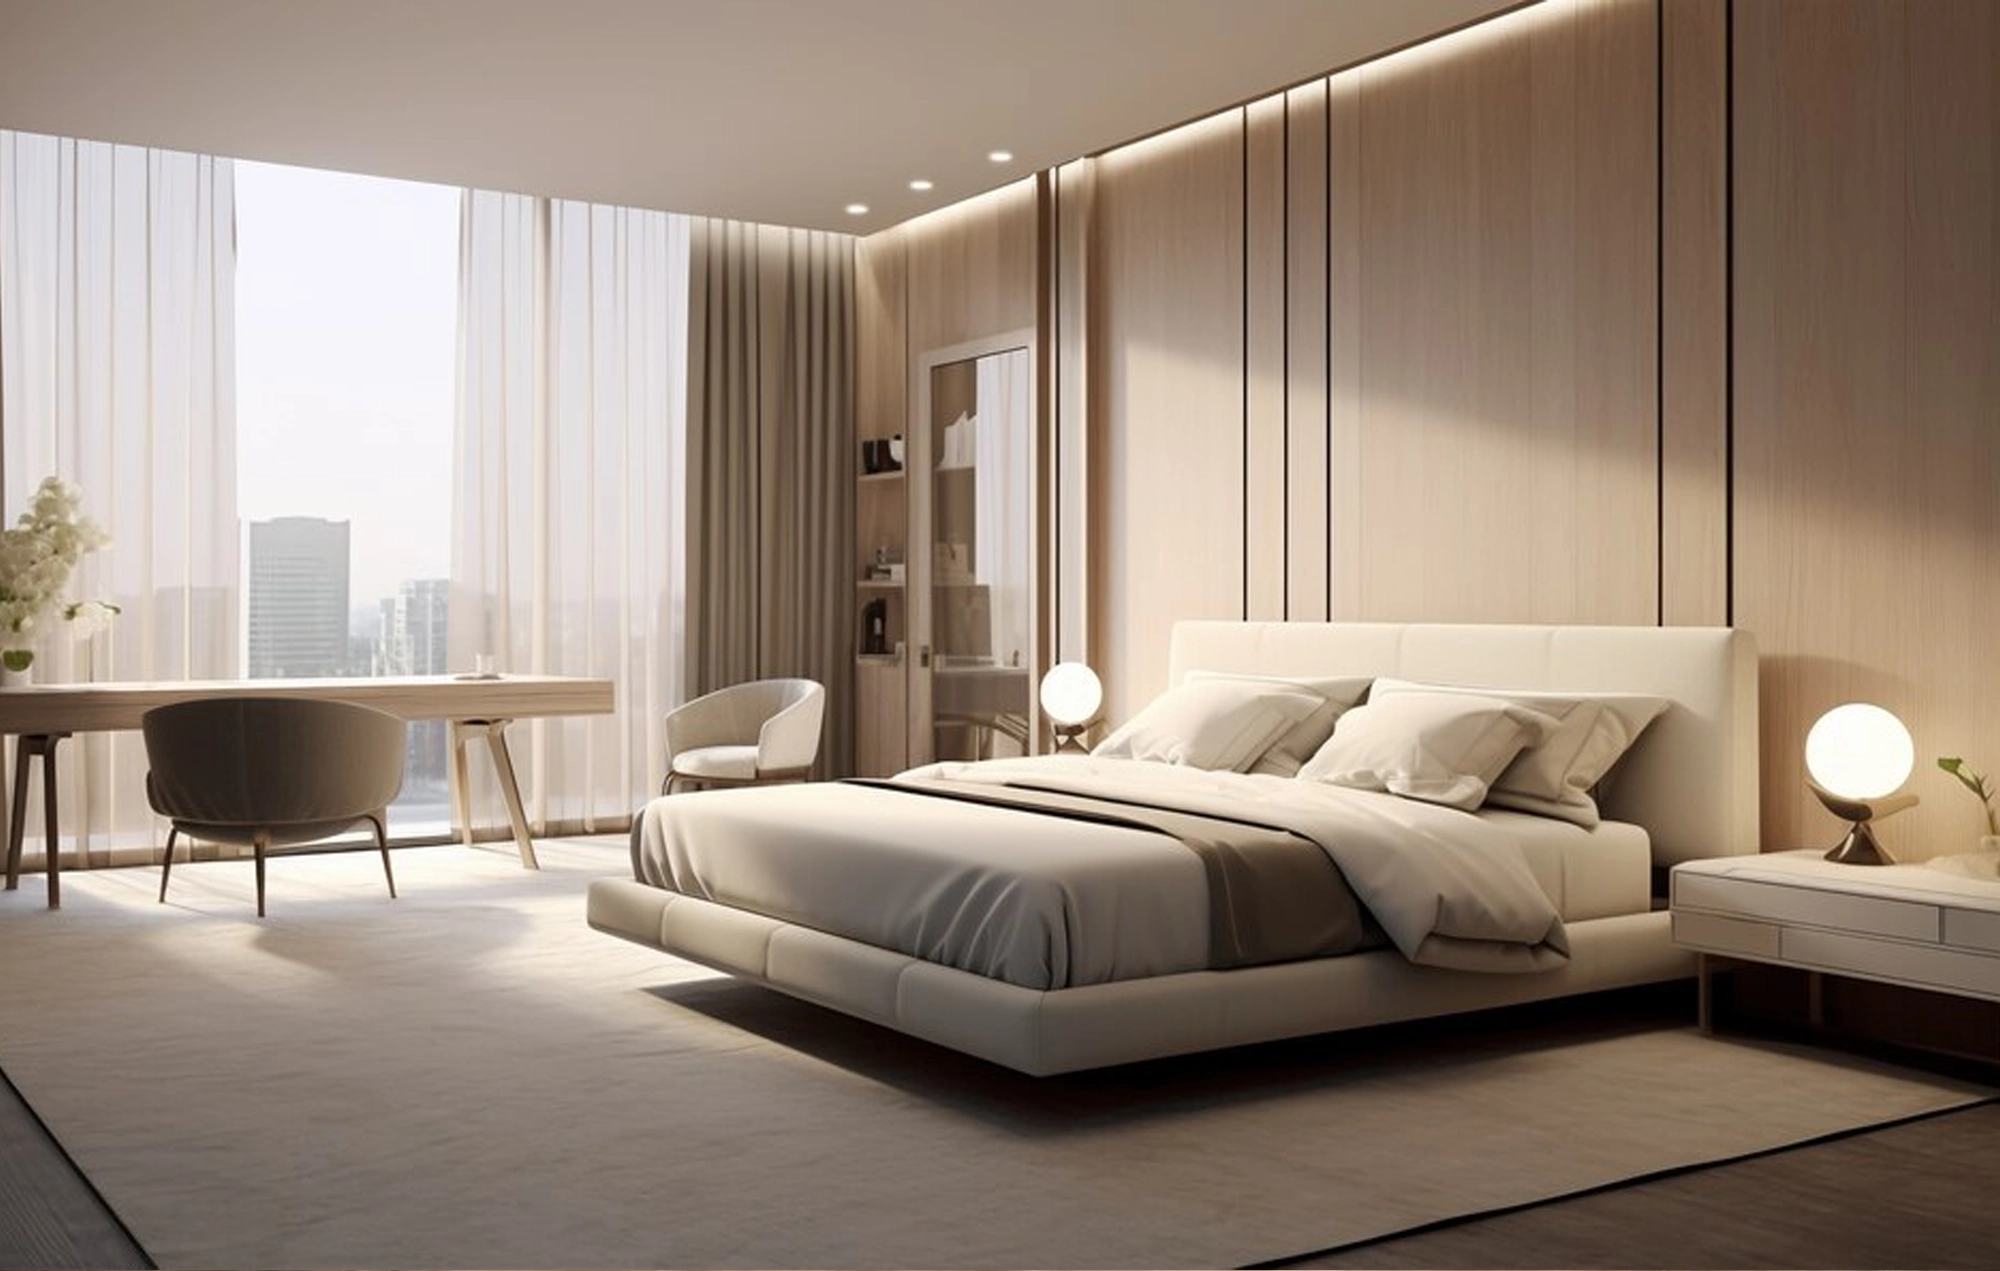
Service Highlights

  • Hotel lobbies, guest rooms and suites
  • Restaurants, cafés and bars
  • Lounges, banquet and event spaces
  • Seating layouts planned for covers
  • Layered, dimmable lighting schemes
  • Finishes rated for commercial cleaning

Enquire About This Service

Tell us about your space and we will come back to you within one working day.

What's Included

Atmosphere, Planned Rather Than Decorated

01

Seating & Covers

Layouts planned for turnover and comfort together, not one at the expense of the other.

02

Layered Lighting

Dimmable scenes that carry a room from lunch service through to late evening.

03

Acoustic Design

Treatment that lets a full room stay pleasant instead of exhausting.

04

Material & Texture

A palette with enough depth to feel considered in person and photograph well online.

05

Guest Room Design

Rooms detailed for rest, storage and housekeeping efficiency in equal measure.

06

Back of House

Service routes, stations and staff areas designed alongside the guest experience.

Our Process

From Concept to Opening Night

Brief & Positioning

Your offer, your guest and your covers target — agreed before any concept work.

Concept Design

Spatial concept, material direction and lighting mood, presented for sign-off.

Detailing & FF&E

Technical drawings plus furniture, fixtures and equipment specified and sourced.

Installation & Opening

Site coordination, styling and snagging through to your opening date.

Designed to Trade, Not Just to Photograph
Why Choose Us

Designed to Trade, Not Just to Photograph

  • Seating layouts planned around covers and turnover
  • Back-of-house flow designed with the front of house
  • Finishes specified for commercial cleaning and heavy use
  • Lighting that changes with the service, not just the season
  • A room that photographs as well as it performs
BRN Creations

Contact Us

Monday – Saturday, 10.00 – 18.00
250 A & B, 2nd Floor, Tower A, Spaze I Tech Park, Sector 49,Gurgaon 122018
contact@brncreations.com
+91 87007 24248

About Us

Transform your home, office, or commercial space with professional interior design tailored to your vision and lifestyle. From concept development to final styling, every space reflects beauty, functionality and attention to detail.

Hospitality Interior Design for Hotels & Restaurants | BRN Creations