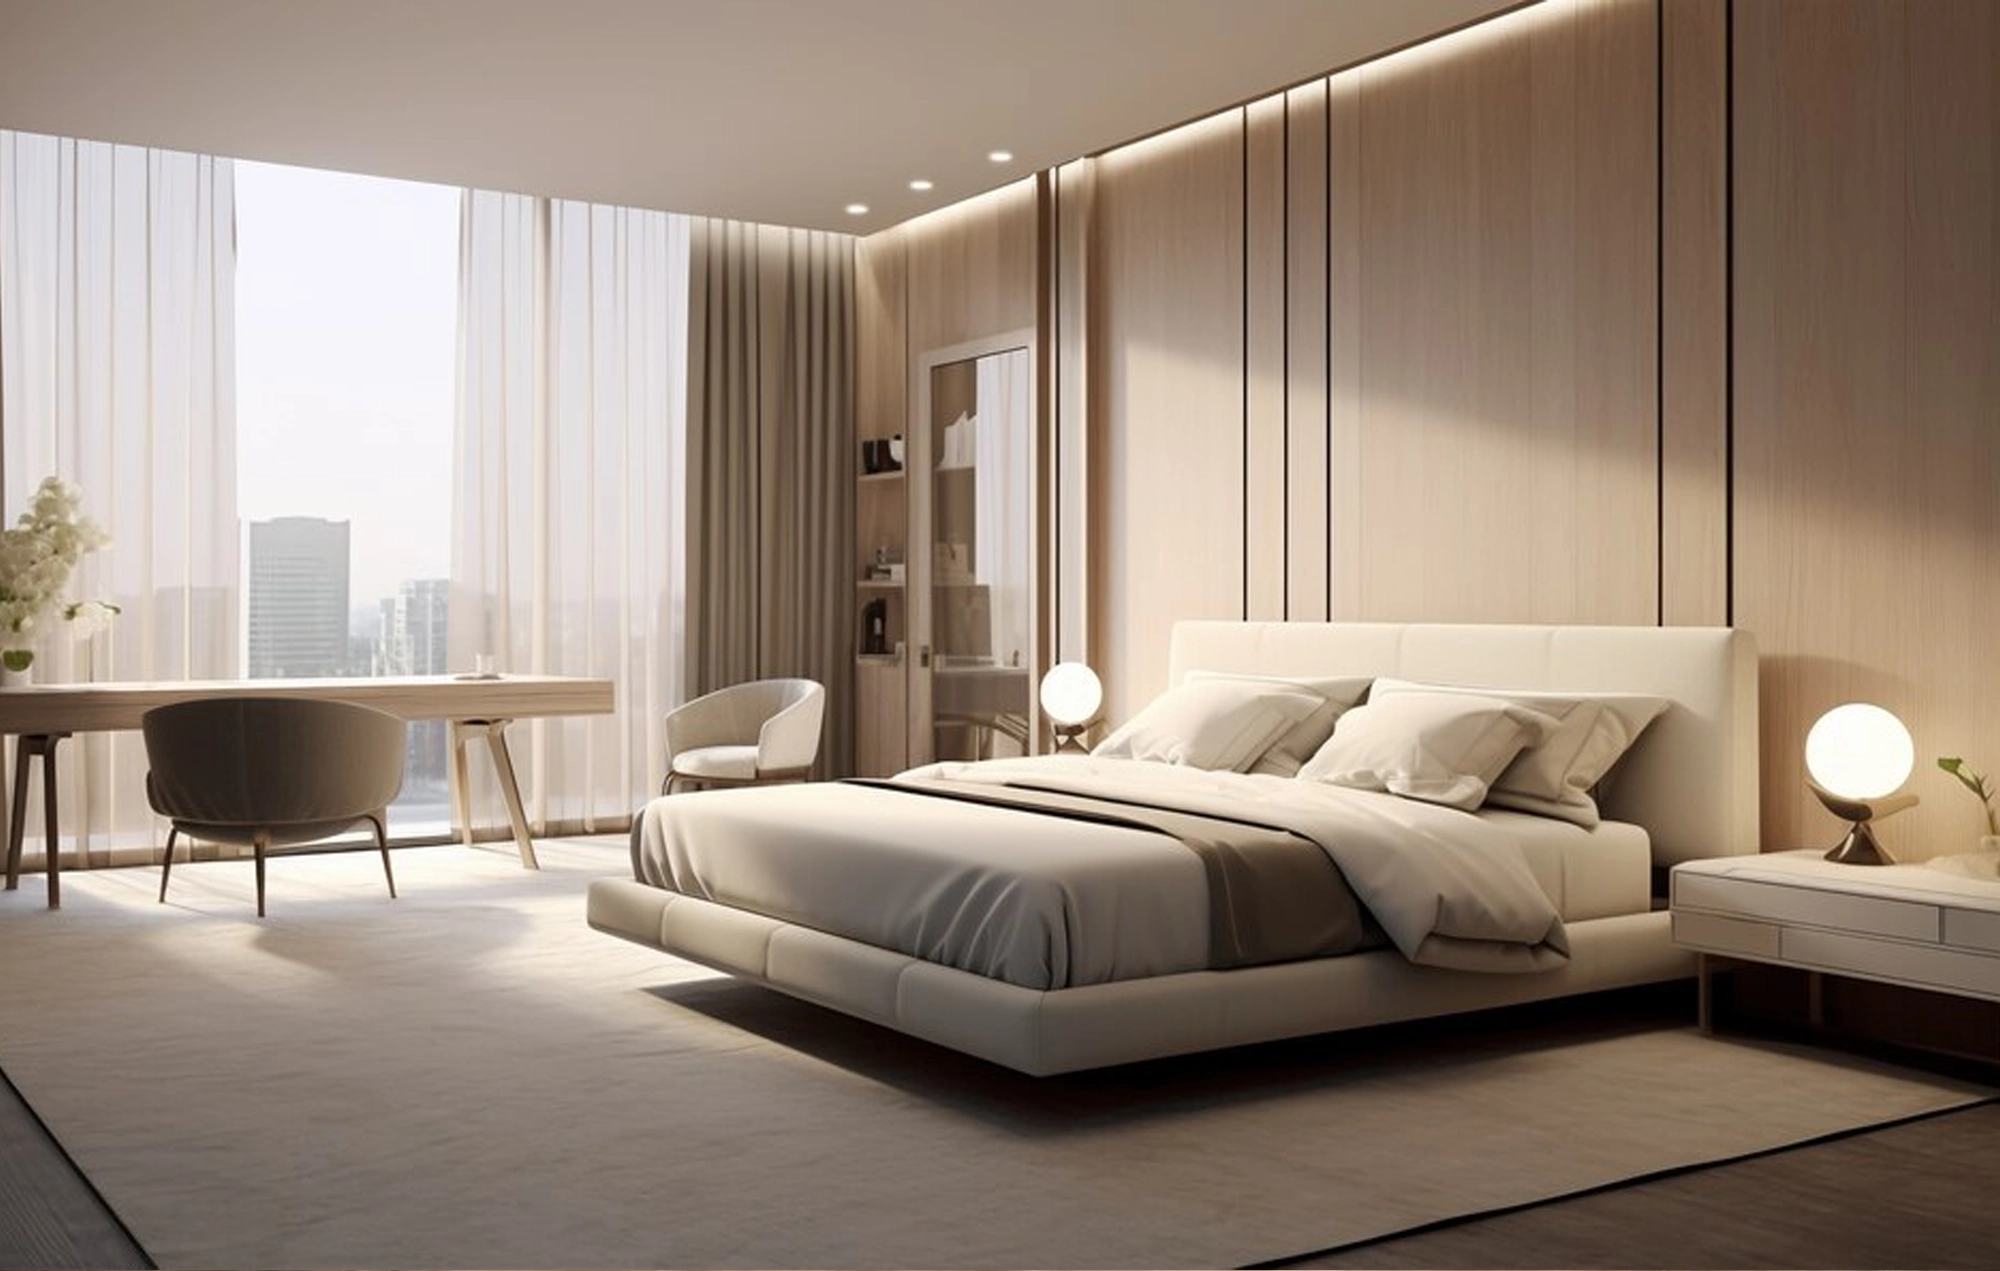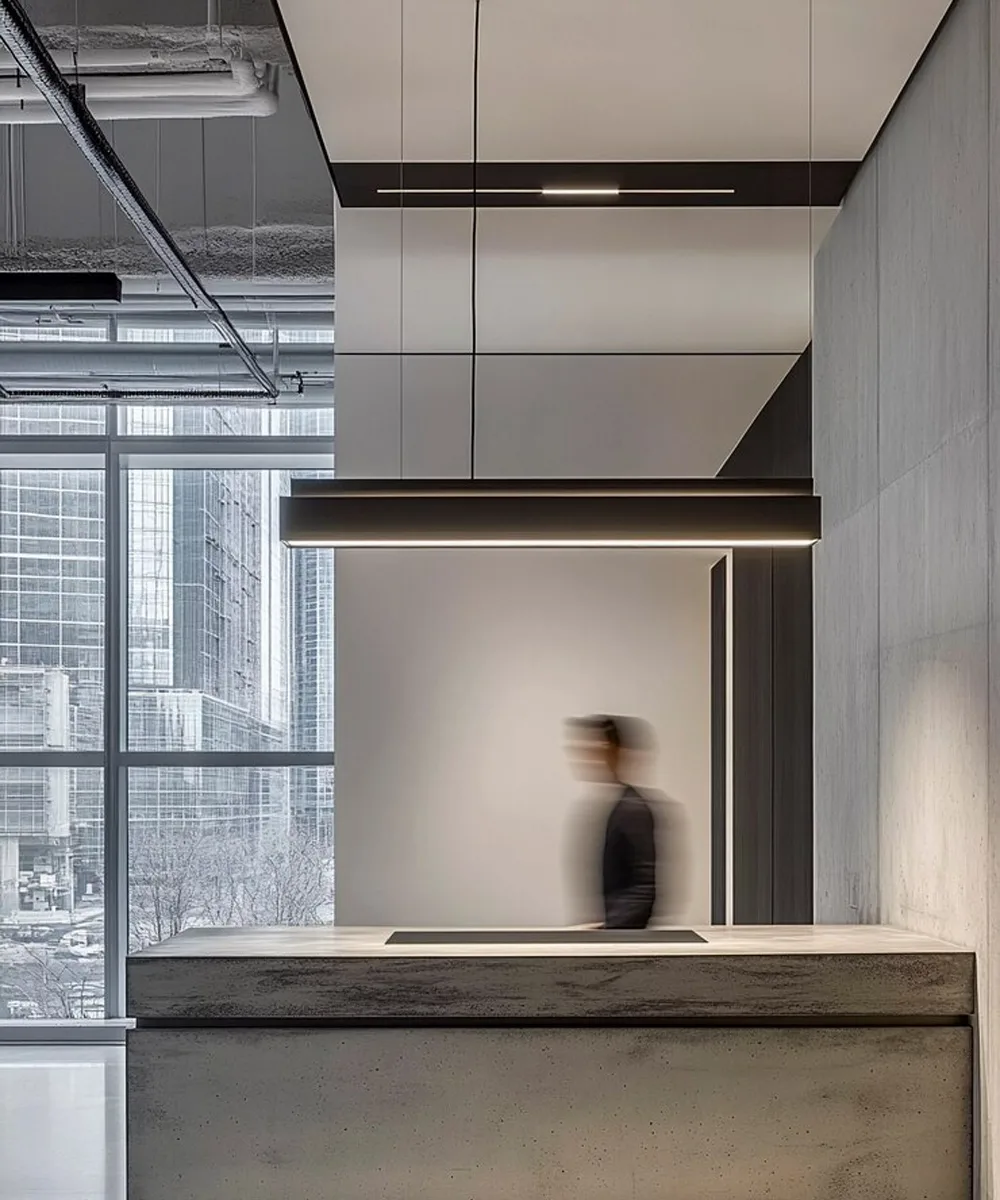
Commercial interior design has to earn its floor area. A retail space is judged on what it sells, a showroom on what it makes people stop and look at, a lobby on the impression it leaves in ten seconds. The design has to serve all of that and still survive several hundred people walking through it every week.
Spaces we design
- Retail stores and shop fit-outs.
- Showrooms and experience centres.
- Reception areas, lobbies and client-facing floors.
- Mixed-use and multi-tenant commercial spaces.
What we plan for
Circulation and sightlines, so customers move the way you want them to. Lighting that flatters the product rather than the ceiling. Acoustics, because a space nobody can hold a conversation in does not get used twice. Durable finishes and detailing at the points that take the most contact. And your brand, built into the material palette instead of applied to the wall as a logo.
Delivered on a programme
Commercial work runs against a trading date. We produce drawings contractors can price accurately, coordinate services and joinery early, and manage lead times so the fit-out is not waiting on one delayed item. You get an interior that opens on schedule and holds up to daily use.
Talk to us about your space, your programme and what it needs to do.