
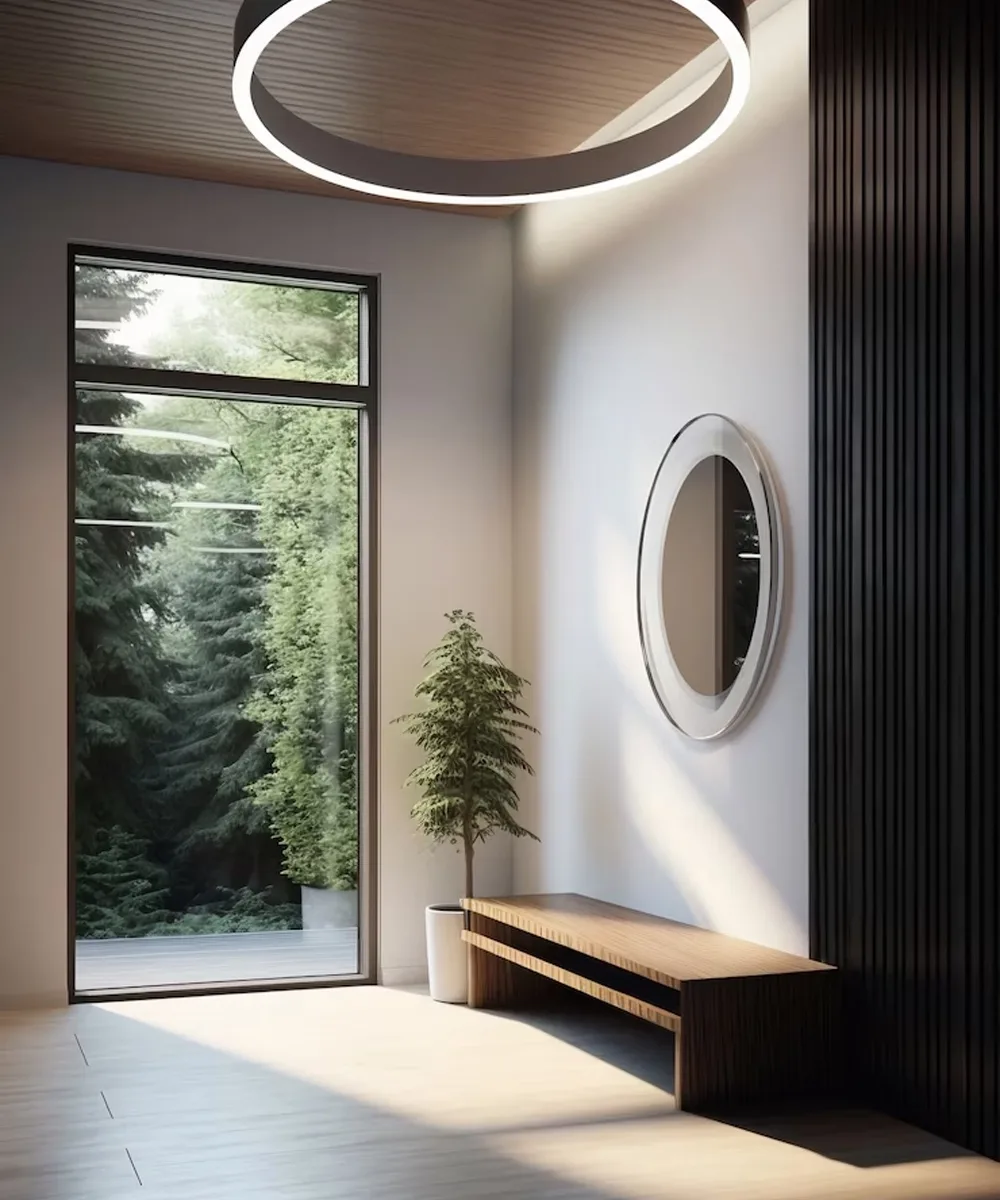
3D Interior Designs

Photorealistic 3D interior design visuals and walkthroughs, so you can see the finished space before a single wall moves.

What We Do

See Every Material, Angle and Light Level Before You Build

A floor plan asks you to imagine. A 3D interior design shows you. We model your space to scale, apply the exact finishes we can source, and light it the way the building is actually oriented — so the decisions that cost the most are made while they are still free to change.

A 3D interior design turns a floor plan into something you can actually judge. Instead of reading a drawing and hoping, you see the room at eye level — the light at 4pm, the grain of the veneer, how the sofa sits against the wall — while every one of those choices is still free to change.

What a 3D interior design includes

  • Photorealistic still renders of each key view, at the eye level you will actually stand at.
  • Animated walkthroughs for larger homes and commercial floors.
  • Accurate material, finish and lighting previews, mapped to the products we can genuinely source.
  • Day and night lighting studies, so a scheme that works in daylight is not a surprise after dark.
  • Revisions built into the round, because changing a render is the cheapest change you will ever make.

Why it is worth doing first

Nearly every expensive decision on a project is made early and discovered late. A visualisation moves the discovery forward: clients approve finishes with confidence, contractors quote against something unambiguous, and the argument about whether the island is too big happens in a review meeting rather than on site.

How we work

We model from your measured plans, apply the agreed material palette, and light the scene to match the building's real orientation. You get a first pass to react to, then a refined set for sign-off — which then feeds straight into the drawings the site team builds from.

Planning a renovation or a fit-out? Send us your plans and we will show you what it can look like.
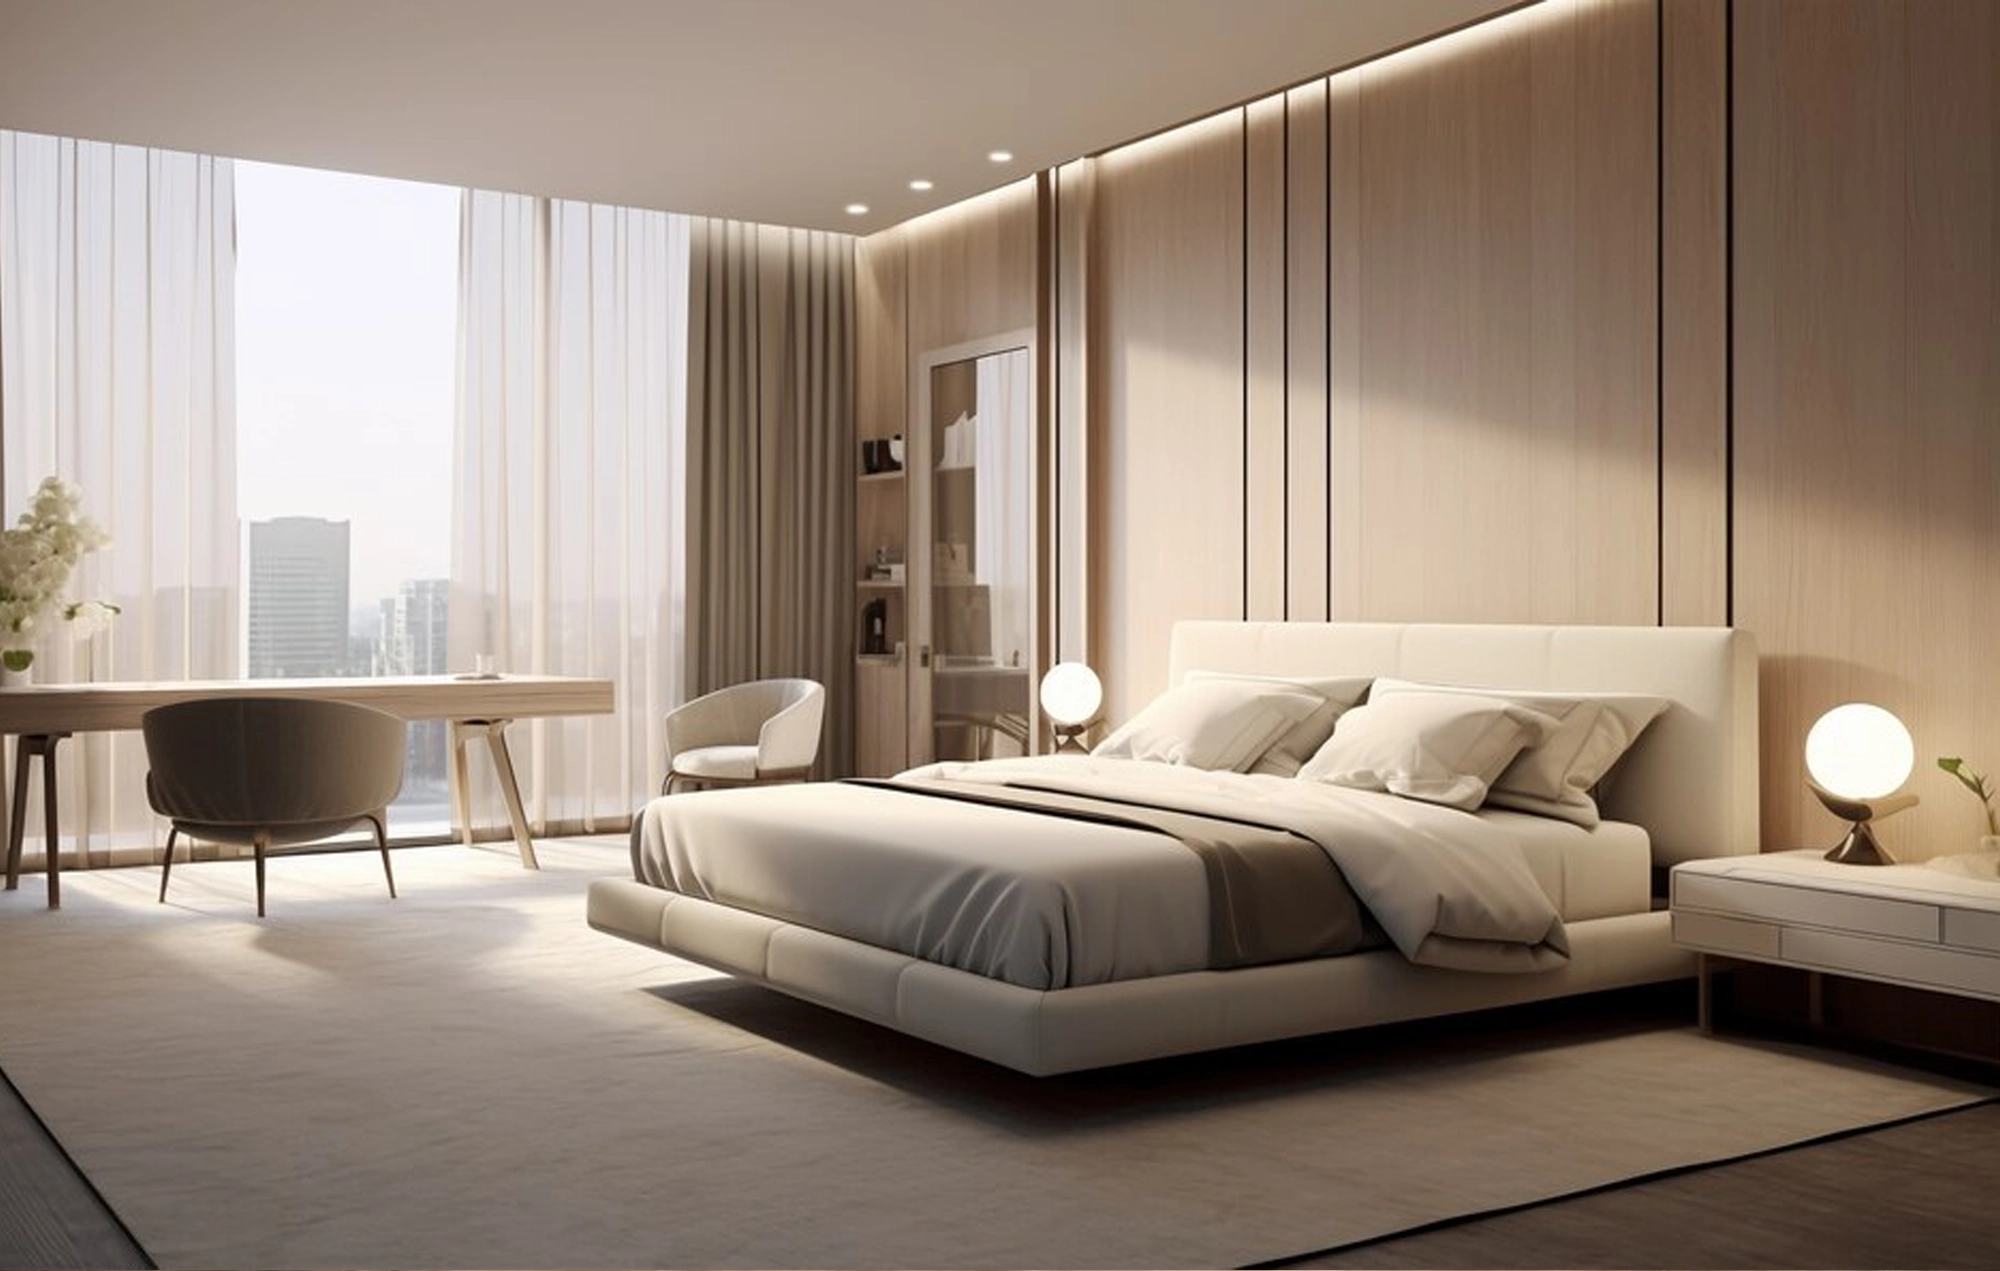
Service Highlights

  • Photorealistic still renders
  • Animated 3D walkthroughs
  • True-to-source material previews
  • Day and night lighting studies
  • Furniture and layout alternatives
  • Revisions included in every round

Enquire About This Service

Tell us about your space and we will come back to you within one working day.

What's Included

Everything You Need to Approve a Design With Confidence

01

3D Modelling

Your space rebuilt to scale from measured drawings, down to ceiling heights and window reveals.

02

Material Application

Real finishes, fabrics and textures mapped onto the model — not stand-ins that flatter.

03

Lighting Simulation

Daylight and artificial lighting studied together, so the scheme works at noon and at nine.

04

Walkthrough Animation

A moving tour through the finished space, for larger homes and commercial floors.

05

Layout Alternatives

Two or three arrangements rendered side by side, so the choice is made by seeing, not arguing.

06

Approval-Ready Set

A final render pack your contractor and suppliers can quote and build against.

Our Process

From Measured Plan to Photorealistic Preview

Brief & Survey

We collect drawings or measure the space, and agree the views that matter to you.

Modelling

The space is built in 3D — structure, openings, ceiling levels and built-in joinery.

Materials & Light

Finishes are applied and the scene is lit to match the building's real orientation.

Review & Final Render

You react to a first pass; we refine and deliver the high-resolution final set.

The Cheapest Time to Change Your Mind Is Now
Why Choose Us

The Cheapest Time to Change Your Mind Is Now

  • Catch layout and scale problems before site work starts
  • Approve finishes from an accurate preview, not a swatch
  • Give contractors something unambiguous to quote against
  • Compare options side by side instead of in the abstract
  • Reduce costly on-site changes and rework
BRN Creations

Contact Us

Monday – Saturday, 10.00 – 18.00
250 A & B, 2nd Floor, Tower A, Spaze I Tech Park, Sector 49,Gurgaon 122018
contact@brncreations.com
+91 87007 24248

About Us

Transform your home, office, or commercial space with professional interior design tailored to your vision and lifestyle. From concept development to final styling, every space reflects beauty, functionality and attention to detail.

3D Interior Design & Photorealistic Visualisation | BRN Creations